Guide · 6 min read
Heated Tile Floors: How Radiant Heat Under Tile Actually Works
Mat vs cable systems, the square footage you actually heat (not the whole room), wiring and thermostat basics, running costs, and thinset rules over mats.
Free calculator — runs in your browser, nothing is uploaded.
Heat the walkways, not the footprint
Radiant floor heat goes only where feet go. You don't heat under vanities, tubs, toilets, or cabinets — the heat has nowhere to go and the fixture can trap it. A 100 sq ft bathroom typically heats 40–60 sq ft.
Measure the open floor in rectangles, keep the heating element 2–6 inches from walls and drains, and order the mat or cable for that net area. This is the most common sizing mistake, and mats can't be cut to fit.
Mats vs loose cable
Mats are heating wire pre-spaced on a mesh — roll out, and spacing is done. They cost more per square foot but install in minutes and are perfect for rectangular rooms.
Loose cable on fixing strips costs less and flexes around odd shapes, drains, and angles — at the price of careful spacing work. Irregular bathrooms: cable. Simple rectangles: mat.
Tools for the install

Tile Tools Stainless Steel Square Notch Trowel Set Plus Rubber Grout Float and Grout Sponge for Tiling Installation Grouting
Check price on Amazon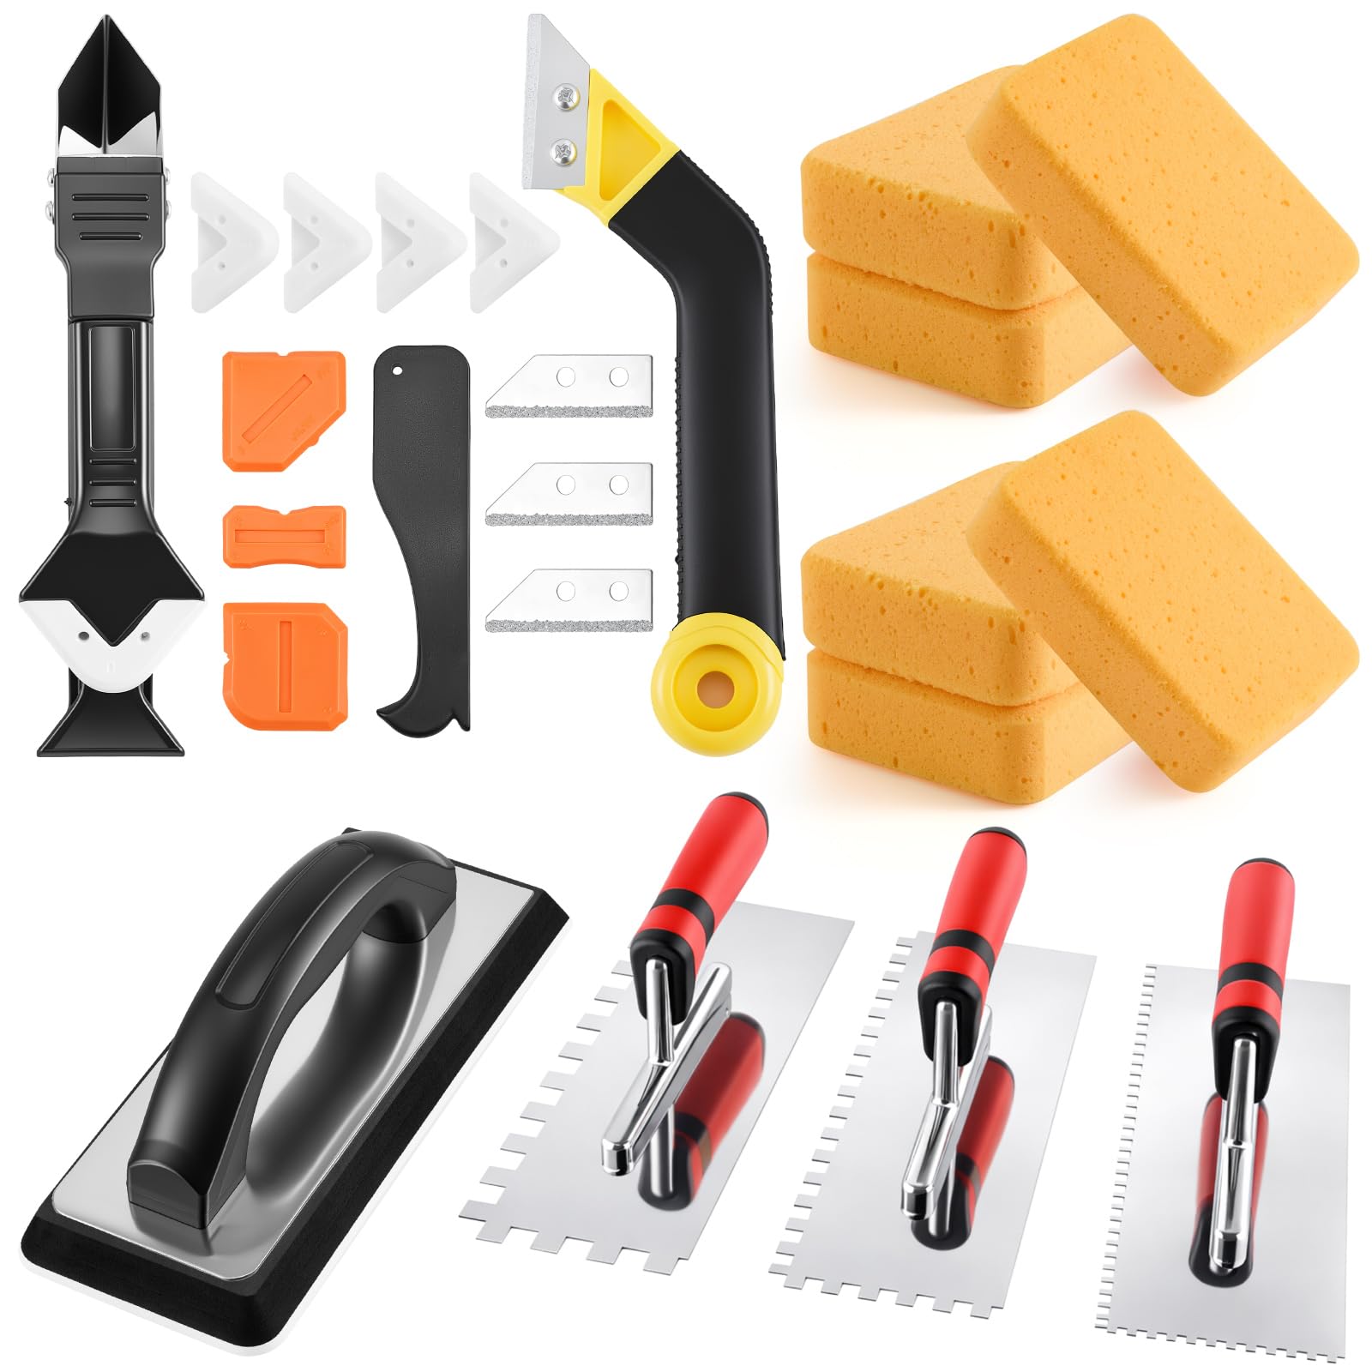
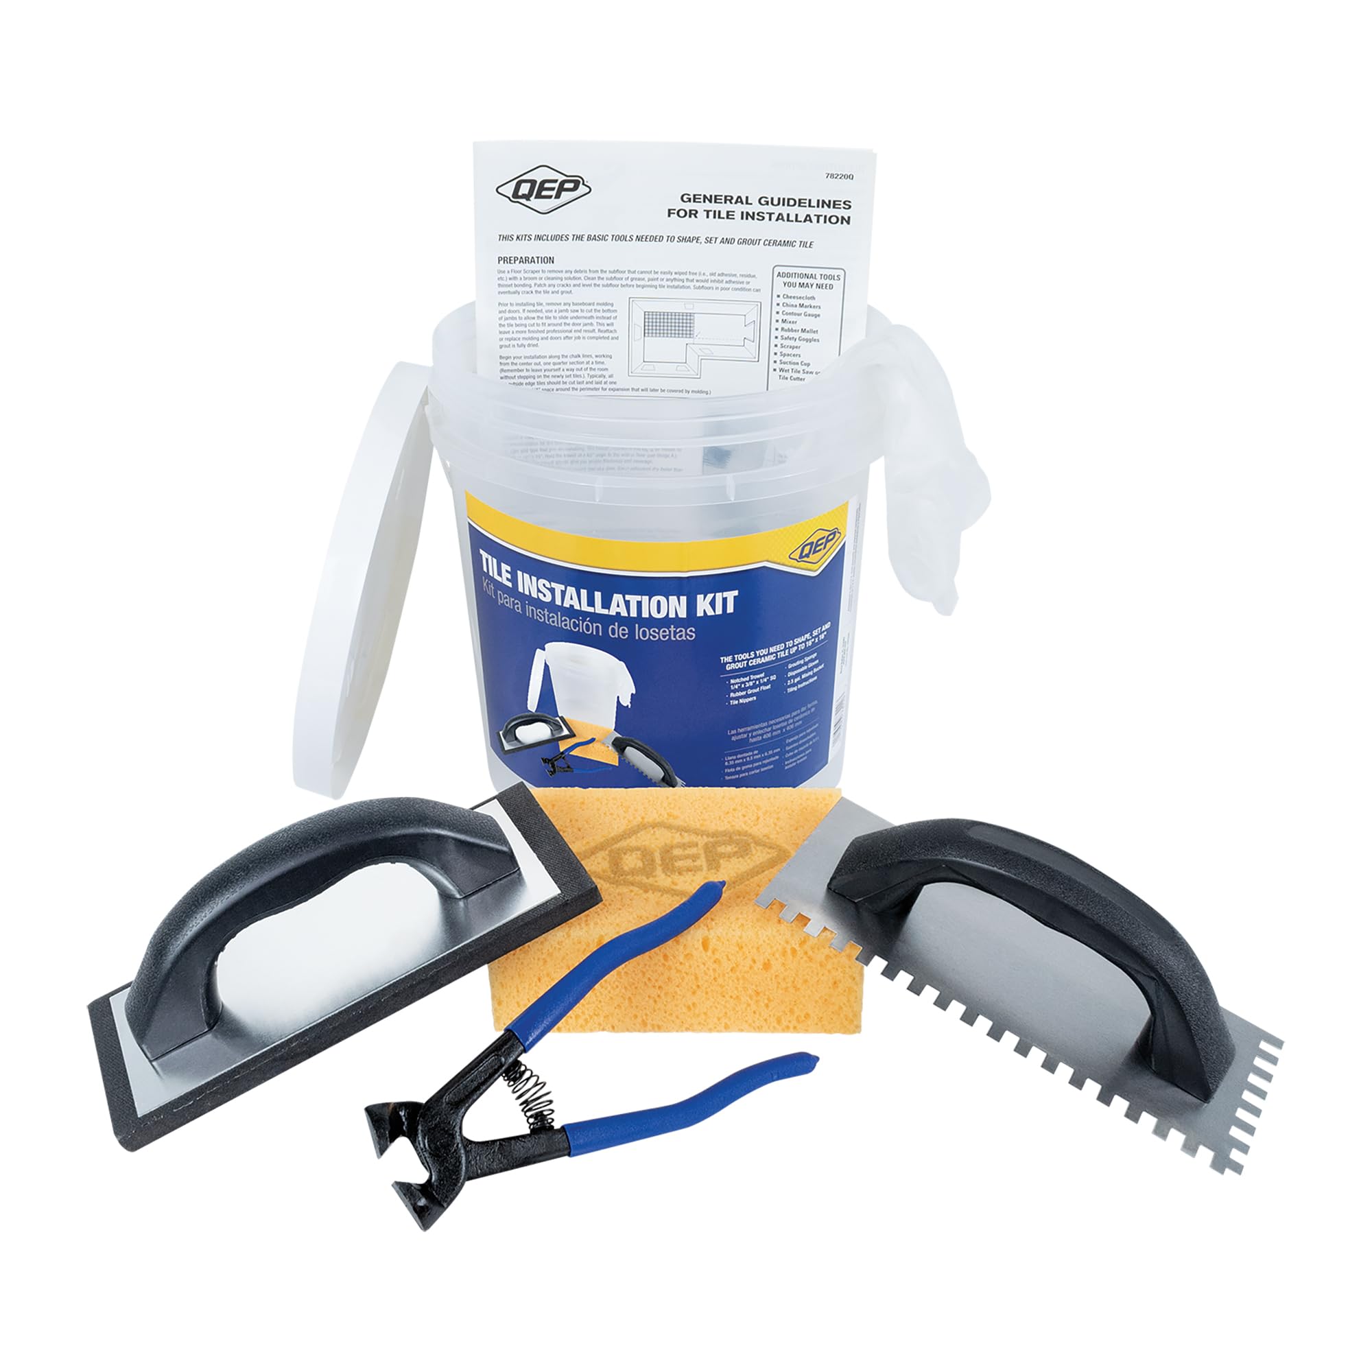
23 Pcs Tile Trowel Kit with Grout Float, Removal Tool, Silicone Caulking Tool, Grout Saw with 3 Blades, Sponges and Tile Trowels Set for Floor Wall Installation
Check price on Amazon
Paid links — we may earn a commission at no extra cost to you.
Electrical reality
Most systems draw 12–15 watts per square foot. A 50 sq ft bathroom system is 600–750 watts — often more than a shared bathroom circuit has to spare, so a dedicated 15- or 20-amp circuit with GFCI protection is standard (and usually code).
The floor sensor wire goes between two heating runs, never crossing them, and the thermostat does the thinking. Budget for an electrician if a new circuit is needed — it's the one part that isn't DIY for most people.
Tiling over heat
Encase the wires fully in thinset or self-leveling compound before tile — air pockets around a wire create hot spots that can crack tile or cook the element. Many installers pour a thin self-leveling layer, let it cure, then tile normally on top.
Test the mat's resistance with a multimeter before, during, and after tiling. A nicked wire found before tile is a repair kit; found after, it's a tile you loved.
FAQ
How much does a heated floor cost to run?
A 50 sq ft bathroom system at 12 W/sq ft running 4 hours a day uses ~2.4 kWh — roughly $0.30–0.45 per day at average US electric rates, so $10–15 per month in heating season.
Can floor heat go under a shower pan?
Not under the waterproofed pan itself. Heat the bathroom floor up to the shower edge. Some systems are rated for wet shower floors, but only with the manufacturer's full assembly.
Does radiant heat raise the floor height?
Mats add about 1/8 inch, plus the self-leveling or mortar layer to encase them — plan for roughly 1/4–3/8 inch total over the bare subfloor before tile.
Keep reading
- The 7 Tile Mistakes That Show Up a Year Later
Skips that pass inspection on day one and fail by month twelve: no membrane, thin coverage, slivers at the doorway, wrong caulk, and more.
- Waterproofing a Tiled Shower: The Layer Cake That Keeps Water Out
Why tile and grout are not waterproof, how sheet and liquid membranes work, where corners and niches fail, and the flood test you shouldn't skip.