Wall Tile Calculator
Your wall
Same width and height. Run other sizes separately.
Door ≈ 21 sq ft, small window ≈ 6, large window ≈ 12.
Tiles to buy
212
- Gross wall area
- 64 sq ft
- Net after openings
- 64 sq ft
- With waste
- 70.4 sq ft
- Tile face area
- 0.333 sq ft
Start the first course on a level ledger board — floors and tubs are rarely level.
Tools the pros use for this job
Snap Cutter

VEVOR Tile Cutter 48 in, Manual Cutting Machine, Heavy-Duty All-Steel Frame | For Precision Cutting of Porcelain, Ceramic, and Floor Tiles, with Laser Guide, Bonus Spare Cutter, and Manual Hand Tool
Check price on AmazonFaster and cleaner than a wet saw for subway and ceramic wall tile.
1/8 in Spacers
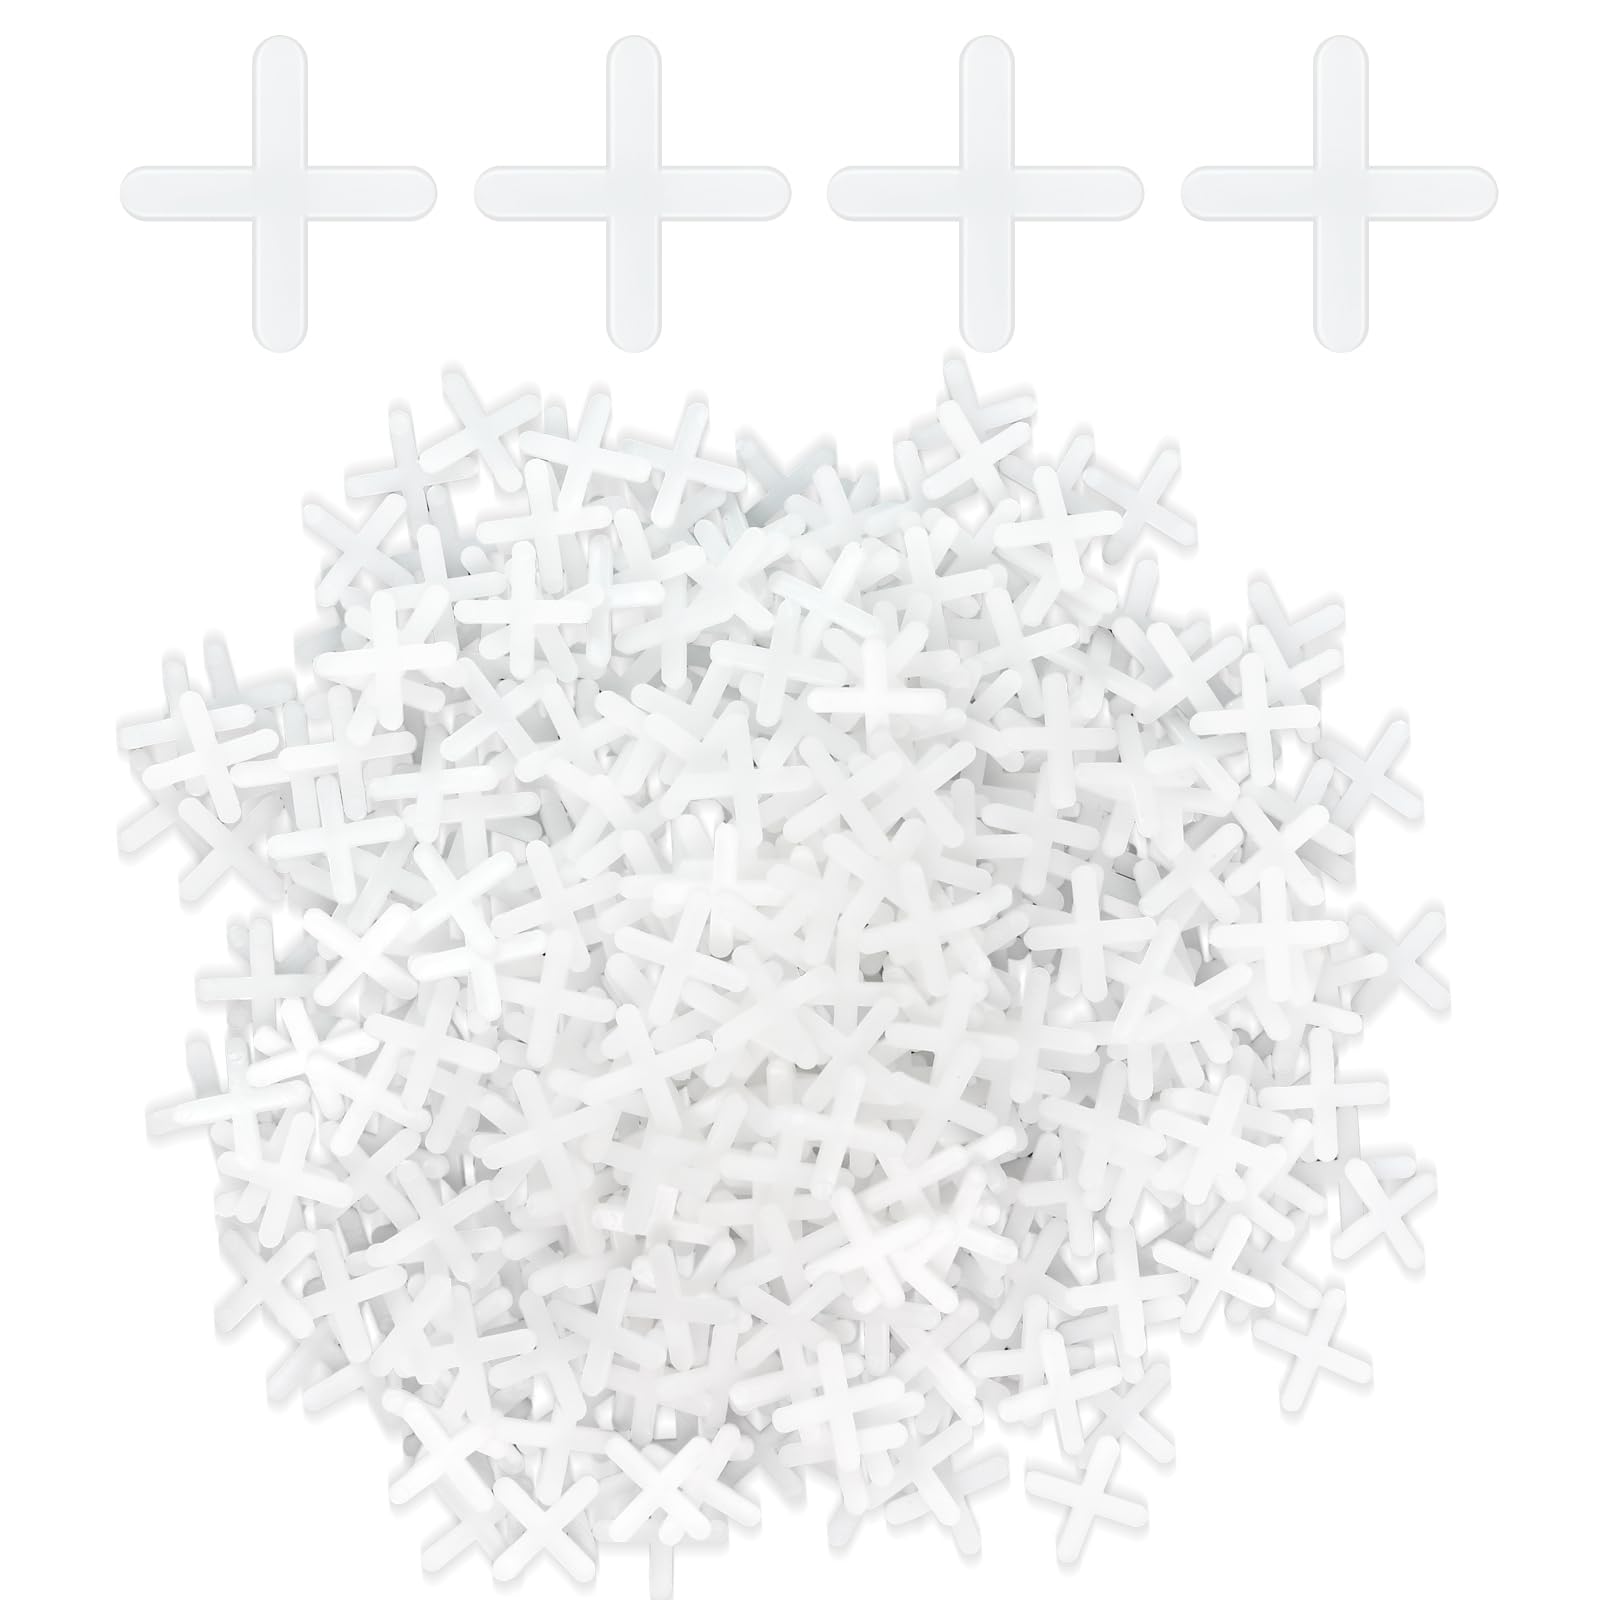
500 Pcs 3 mm (1/8 Inch) Plastic Tile Spacers for Stone and Ceramic Tile | 500-Piece Pack,3 mm Spacing,Even Tile Layout,Plastic Construction,Multiple Installation Uses
Check price on AmazonThe standard wall joint — buy more than you think you need.
Laser Level
A level first course is the difference between pro and amateur walls.
Paid links — we may earn a commission at no extra cost to you.
How this calculator works
Multiply wall width × height for each identical wall, then subtract openings (a standard door is ~21 sq ft, a small window ~6 sq ft, a large window ~12 sq ft). We divide by the tile face area and add waste.
For walls, do not subtract tiny obstacles like outlets — the cut tile around them still consumes most of a tile. Only subtract openings bigger than about 2 sq ft.
Frequently asked questions
Should wall tile joints be 1/16 or 1/8 inch?
1/16 in suits rectified (precision-cut) tile; 1/8 in is the safe standard for ceramic subway and handmade-look tile where edges vary. Never go below 1/16 in on walls.
Can I use floor tile on a wall?
Yes — any floor tile can go on a wall. The reverse is not true: wall-only tile is too soft for floors. Check the box for a wall-only marking before buying for a floor.
How high should I tile a bathroom wall?
Common heights are 4 ft (wainscot), 6 ft (shower splash height), or full height. Full-height tile makes small bathrooms feel taller and costs roughly one extra row of labor.
Related calculators
- Tile Quantity CalculatorHow many tiles you need for any room, wall, or floor — with waste.
- Grout CalculatorPounds of grout by tile size, joint width, and thickness.
- Backsplash Tile CalculatorKitchen backsplash square footage between counter and cabinets.
- Shower Tile CalculatorWalls, floor, curb, and niche for a full shower surround.
Guides worth reading next
- How to Measure a Room for Tile (Step by Step)Measure any room for floor or wall tile: handle closets and alcoves, convert inches to decimals, subtract fixtures, and add the right waste percentage.
- Choosing the Right Tile Size for Your RoomHow tile size changes a room: when 12×24 beats 4×4, why small rooms can take large tile, grout line math, and the flatness rule for big formats.
- Sanded vs Unsanded vs Epoxy Grout: Which One Do You Need?Grout types explained by joint width and location: when sand scratches tile, why epoxy wins in showers, and how much of each type a bag actually covers.